<-- style PDP --> 508-306 ESSA Road, Barrie - Condo Apt for sale for $469,900
  • sold
  • leased

508-306 ESSA Road

Barrie, Ontario, L9J 0H5 - 400 West

$469,900$000000

  • Neighbourhood

    400 West

  • Major Intersection

    ESS RD/ ARDAGH RD

  • Listed Since: 604 day(s)

  • Last update: 589 day(s) ago

Overview

  • Property Type

    Condo Apt, Apartment

  • Bedrooms

    1

  • Bathrooms

    1

  • Square Feet

    800-899

  • Exposure

    South

  • Total Parking

    1 Underground Garage

  • Maintenance

    $438

  • Taxes

    $3,464.75 (2024)

  • Balcony

    Open

Property Description

Property description for 508-306 ESSA Road, Barrie

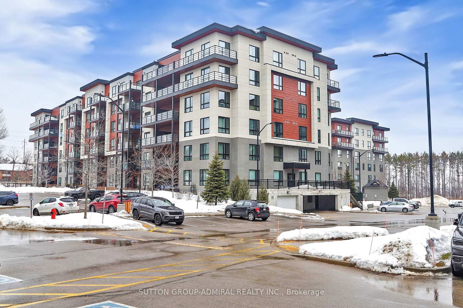
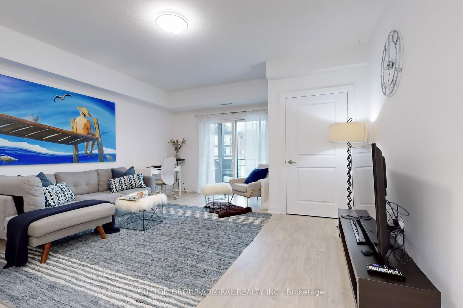
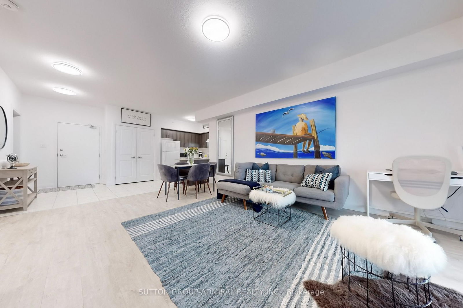
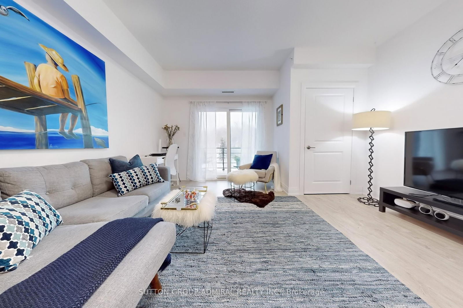
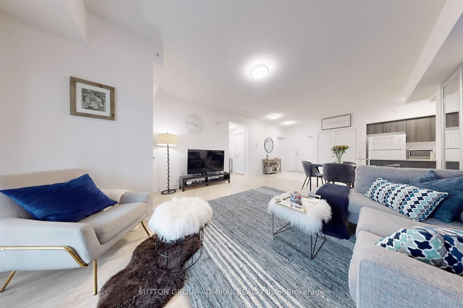
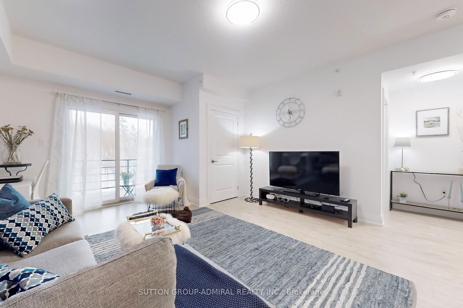
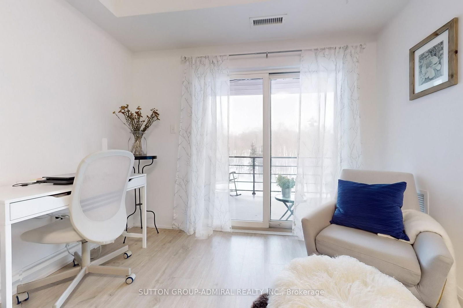
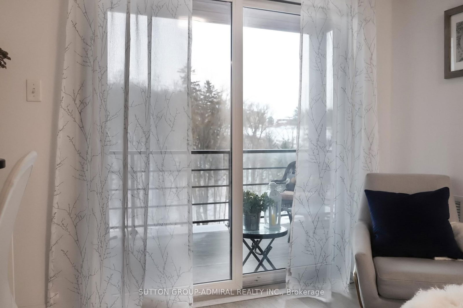
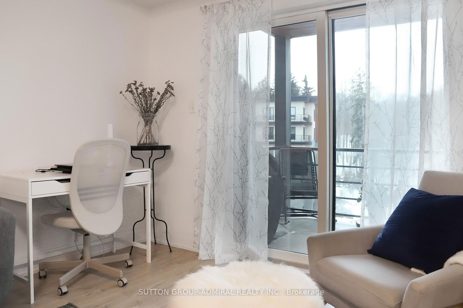
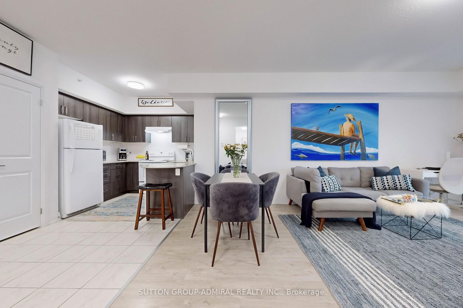
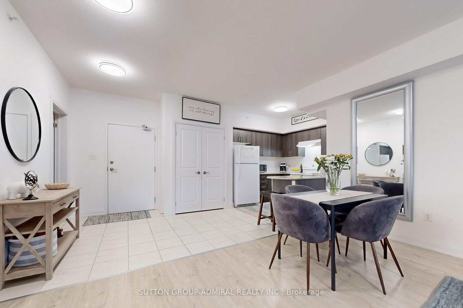
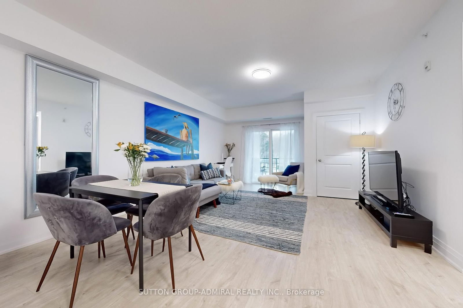
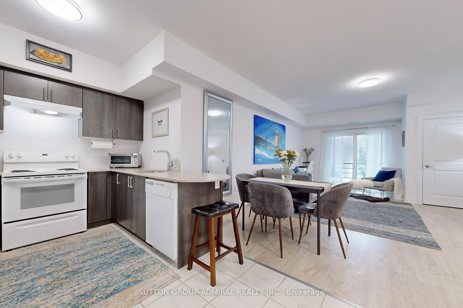
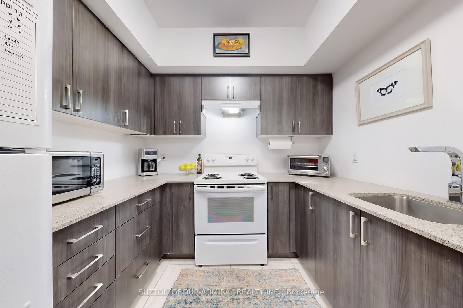
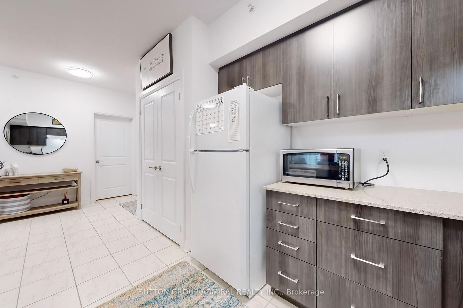
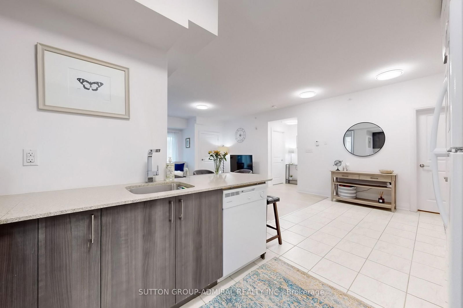
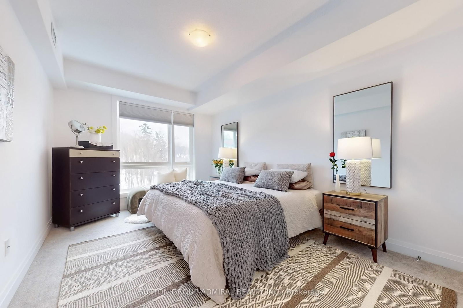
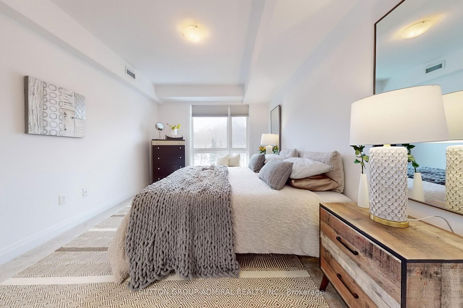
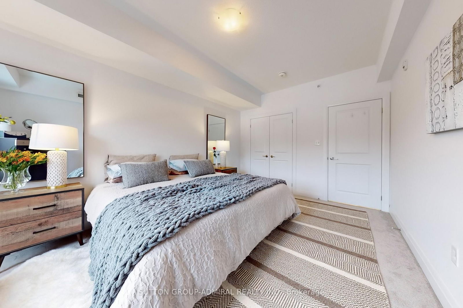
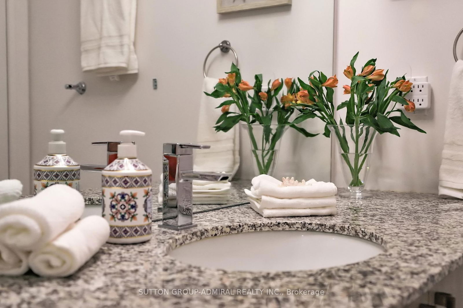
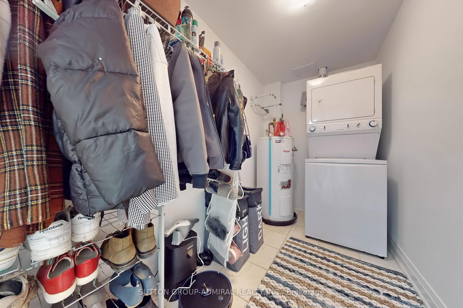
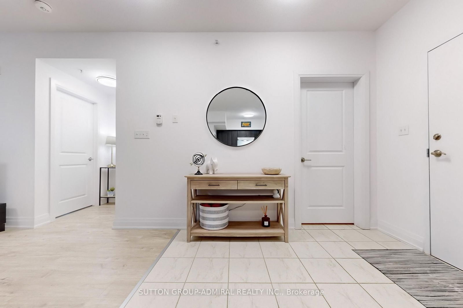
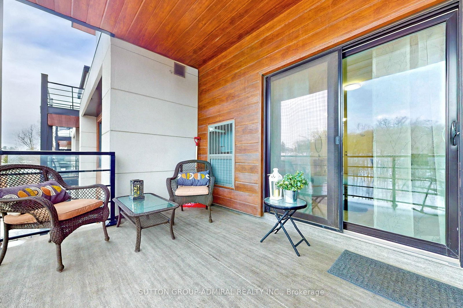
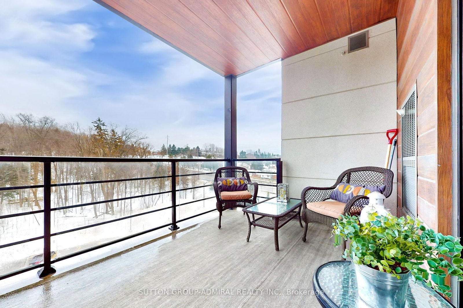
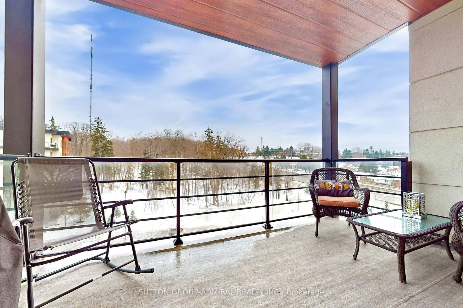
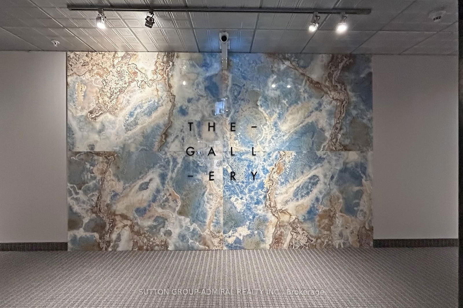
Stunning 1 Bedroom Condo With Picturesque Views Of Forested Park. Perfect Blend Of Location, Comfort and Luxury In Highly Demanded "The Gallery Condominiums". This 882 sq ft Unit Features South Exposure With Panoramic View From All Windows, 9 Ft Ceiling, Open Concept Living Space That Seamlessly Extends To An Enlarged Balcony and Generous Size Bedroom With Walk-In Closet And Room Darkening Custom Blinds. Granite Countertops In Kitchen And Washroom. Huge Laundry Room With Shelves Is Extra Bonus. BBQ Allowed! Additional Highlights Include Underground Parking To Keep Your Car Free Of Snow, A Storage Locker And Exclusive Access To An Impressive 11,000 sq. ft. Rooftop Patio Overlooking Kempenfelt Bay. Walking Distance To Grocery Shopping And Coffee Shop! Highway 400, Go Train, Centennial Beach etc. This Suite Is Ready For Your Personal Touch And Promises A Lifestyle Of Convenience And Elegance. Don't Miss The Chance To Call This Immaculate Home Yours!

Listed by SUTTON GROUP-ADMIRAL REALTY INC.

  • MLS #

    S11989826

  • Sq. Ft

    800-899

  • Sq. Ft. Source

    MLS

  • Year Built

    6-10

  • Basement

    None

  • View

    n/a

  • Garage

    Underground, 1 spaces

  • Parking Type

    Owned

  • Locker

    Owned

  • Pets Permitted

    Restrict

  • Exterior

    Alum Siding

  • Fireplace

    N

  • Security

    n/a

  • Elevator

    N

  • Laundry Level

    Main

  • Building Amenities

    Rooftop Deck/Garden,Visitor Parking

  • Maintenance Fee Includes

    Parking, Water

  • Property Management

    Bayshore Property Mgmt

  • Heat

    Forced Air

  • A/C

    Central Air

  • Water

    n/a

  • Water Supply

    n/a

  • Central Vac

    N

  • Cert Level

    n/a

  • Energy Cert

    N

  • Living

    5.8 x 4.4 ft Main level

    walkouttobalconydeck, Sliding Doors, Laminate

  • Dining

    5.8 x 4.4 ft Main level

    Laminate, Overlook Greenbelt, Combined W/Living

  • Kitchen

    2.77 x 2.71 ft Main level

    Granite Counter, Breakfast Bar, Open Concept

  • Br

    4.72 x 3.27 ft Main level

    Broadloom, Large Window, W/I Closet

  • Foyer

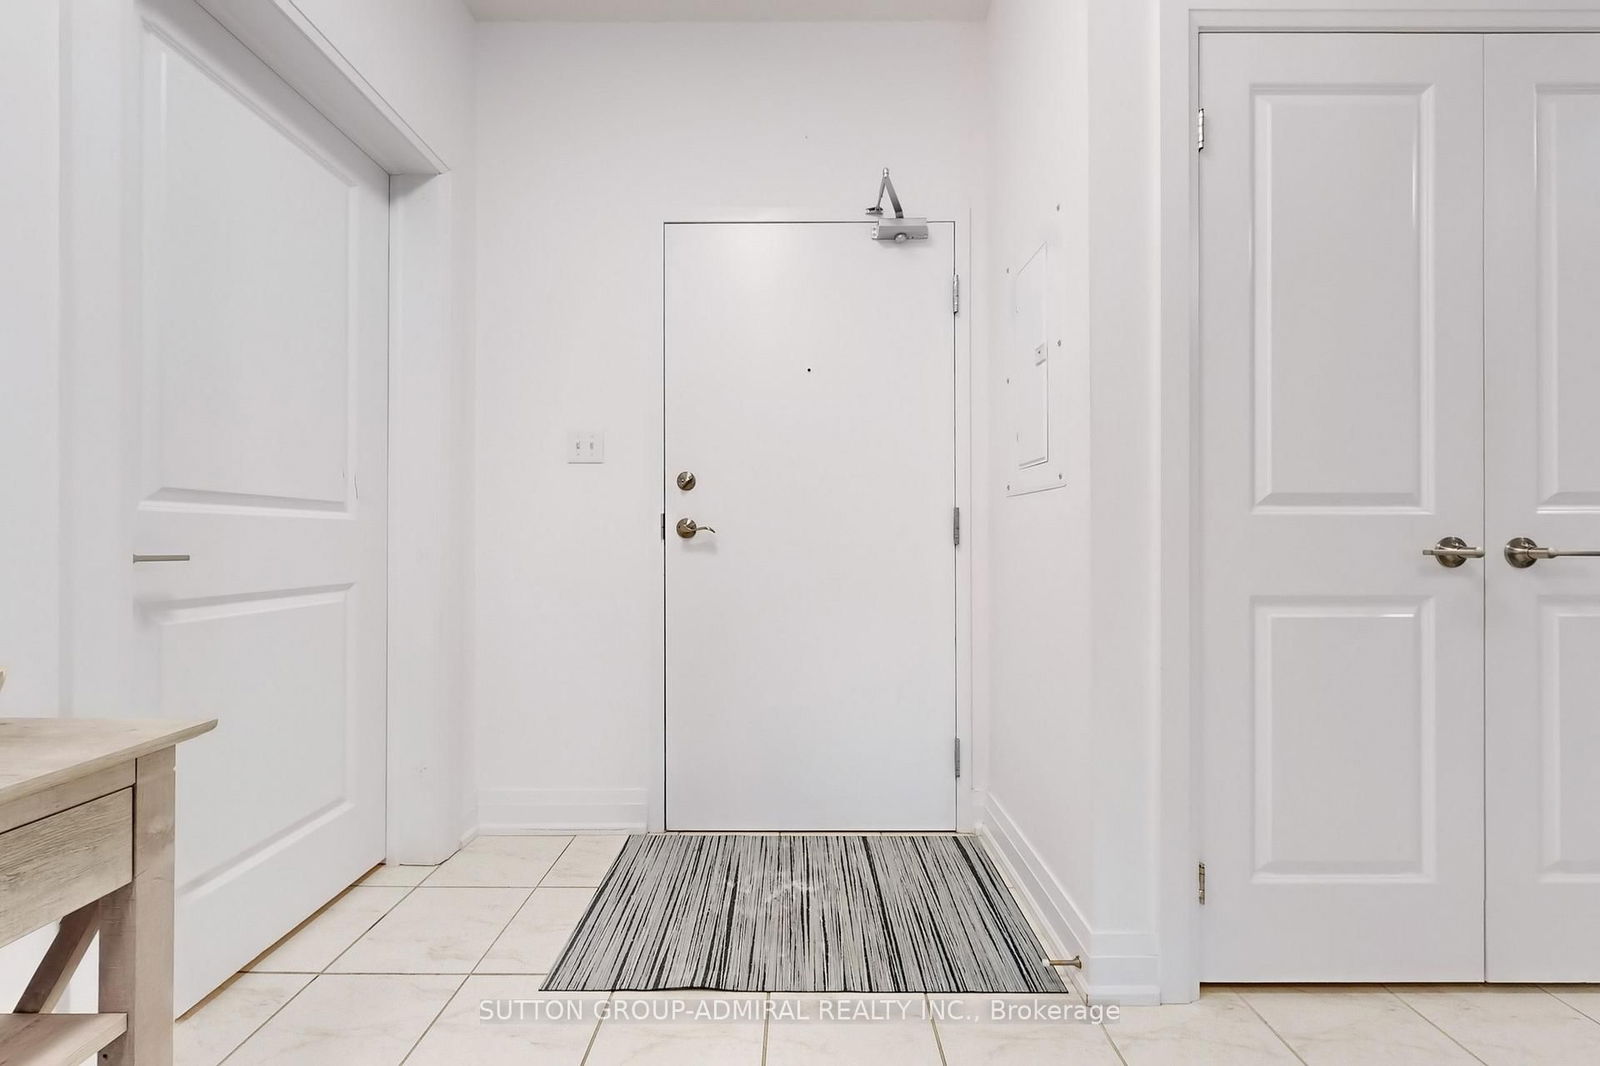
    3.33 x 2.62 ft Main level

    4piece, Open Concept, Double Closet

  • Laundry

    3.1 x 1.61 ft Main level

    Tile Floor, B/I Shelves

  • Other

    4.45 x 2.61 ft Main level

    Overlook Greenbelt, Balcony

Thinking of Selling?

Find Out Your Home’s Value in Today’s Market!

No Email or Signup is required to view your home estimate.

estimate your home value

Contact Manoj Kukreja

Sales Representative,
Century 21 People’s Choice Realty Inc.,
Brokerage
(647) 576 - 2100

Manoj profile avatar

Property History

Property history for 508-306 ESSA Road, Barrie

This property has been sold 12 times before. Create your free account to explore sold prices, detailed property history, and more insider data.

Sign In / Register

Estimated price

Date
Price
Change
2025-02-26
$458,641
---

Mortgage Calculator

This data is for informational purposes only.

Mortgage Payment per month

Principal Amount

Interest

Total Payable

Amortization

Amortization

Closing Cost Calculator

This data is for informational purposes only.

Closing Cost Total for this property

Total Cash flow for purchasing this property

Down Payment(%)*
Additional information

Provincial Land Transfer Tax

Ontario Land Transfer Tax Rebate

Toronto Land Transfer Tax

Toronto Land Transfer Tax Rebate

PST on CMHC Insurance Premium

Lawyer Fees

$2,825

Government Registration Fee's

$164

Title Insurance

Closing Cost Total

Total Cash flow for purchasing this property

Provincial Land Transfer Tax

Ontario Land Transfer Tax Rebate

Toronto Land Transfer Tax

Toronto Land Transfer Tax Rebate

PST on CMHC Insurance Premium

Lawyer Fees

$2,825

Government Registarion Fee's

$164

Title Insurance

Down Payment(%)*

* A down payment of less than 20% is permitted only for first-time home buyers purchasing their principal residence. The minimum down payment required is 5% for the portion of the purchase price up to $500,000, and 10% for the portion between $500,000 and $1,500,000. For properties priced over $1,500,000, a minimum down payment of 20% is required.

Thinking of Selling?

Find Out Your Home’s Value in Today’s Market!

No Email or Signup is required to view your home estimate.

estimate your home value

Contact Manoj Kukreja

Sales Representative, Century 21 People’s Choice Realty Inc., Brokerage
(647) 576 - 2100

Manoj profile avatar

Recent Sold Listings in 400 West, Barrie

Popular Cities